Corporate Optics: The Best Cities For Corporate Conferences And The AV Partner You Need In Each (Hint: It’s Us!)

Chief Executive Officer
We recommend choosing your conference city by program fit - not venue size alone. Compare room layouts, attendee travel, hotel locations, and AV costs before signing a venue contract.
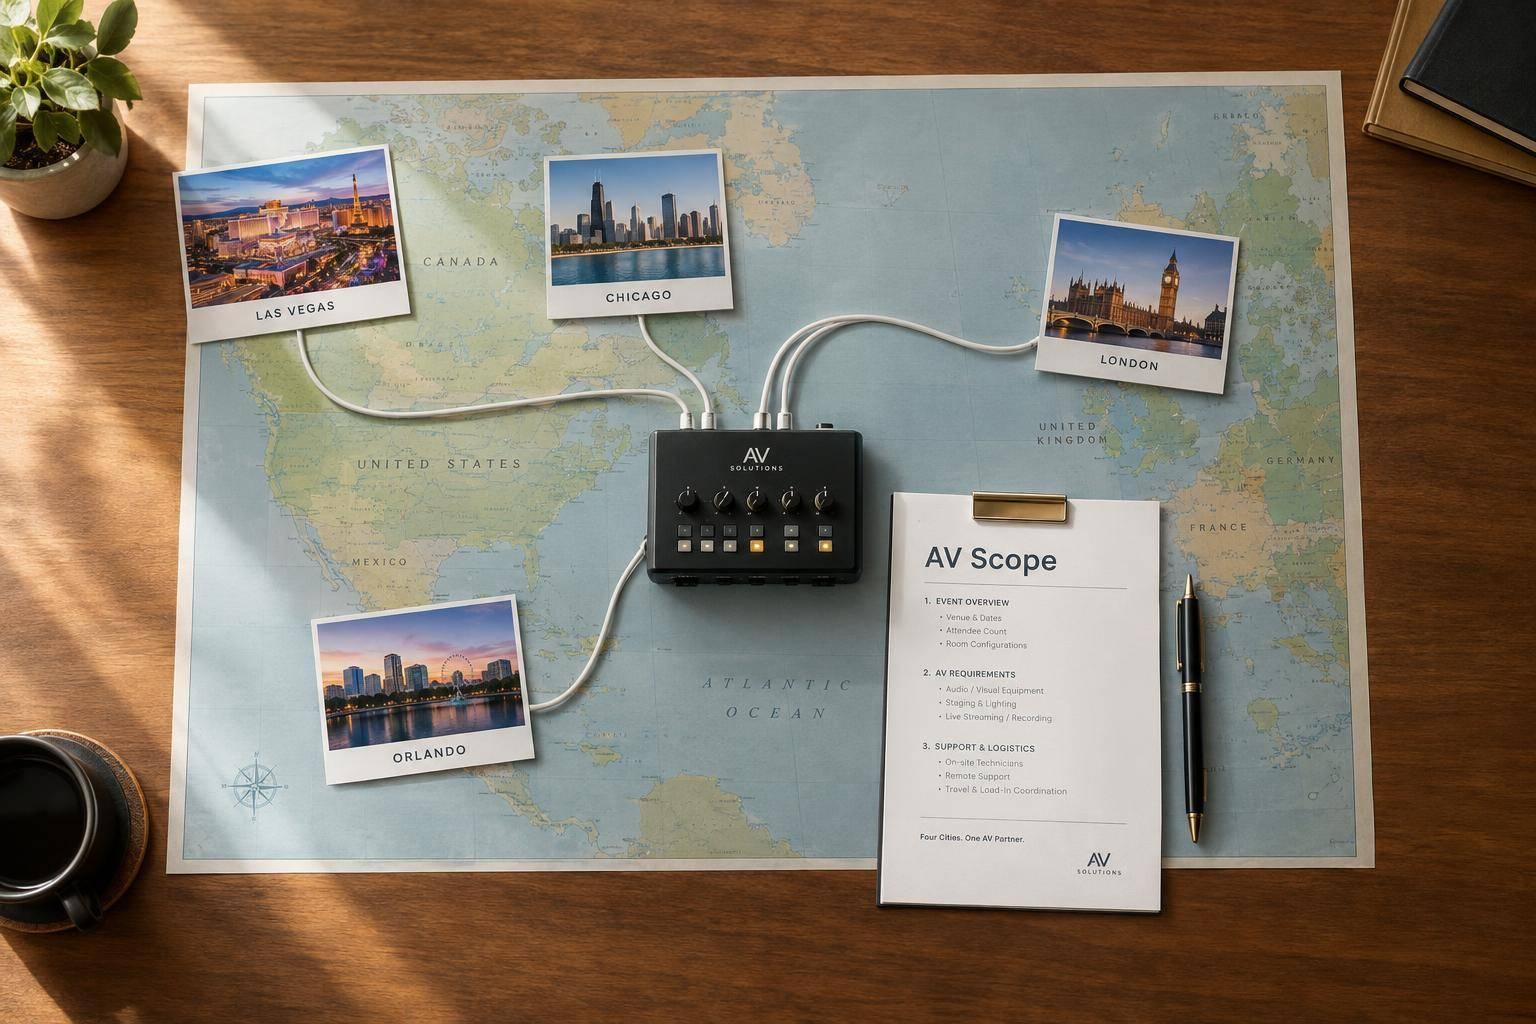
Our shortlist covers four different needs:
- Las Vegas: Large conventions and product launches that need large screens, staging, and coordinated show cues.
- Chicago: Exhibit-driven conferences and concurrent sessions that need room-by-room AV staffing.
- Orlando: Resort-based meetings that keep guests together, with time for room resets and an indoor weather fallback.
- London: International leadership events that need entry-rule checks, local technical support, and clear webcast or language requirements.
Quick Comparison
| City | Venue scale or format | Travel and hotels | AV focus |
|---|---|---|---|
| Las Vegas | Convention campuses; roughly 150,000 hotel rooms citywide | Check hotel-to-event routes | Large-room sound, screens, rehearsals |
| Chicago | McCormick Place has 173 meeting rooms | Compare both airports and hotel shuttles | Breakout staffing, power, signal feeds |
| Orlando | Resort ballrooms and nearby lodging | Check airport transfers and overflow hotels | Room resets, outdoor sound, weather plans |
| London | Conference halls and executive meeting venues | Check entry rules and airport routes | Webcasts, language feeds, U.K. power |
We’ll compare venues, travel, program fit, and production needs so you can build a workable budget for AV production. Our advice: <u>get the AV scope in writing</u>, including staffing, rehearsals, backup systems, and separate charges. Ask Corporate Optics to confirm city-specific coverage - especially in Chicago and London.
Best Conference Cities: Program Fit and AV Planning
1. Las Vegas
Venue Capacity and Format
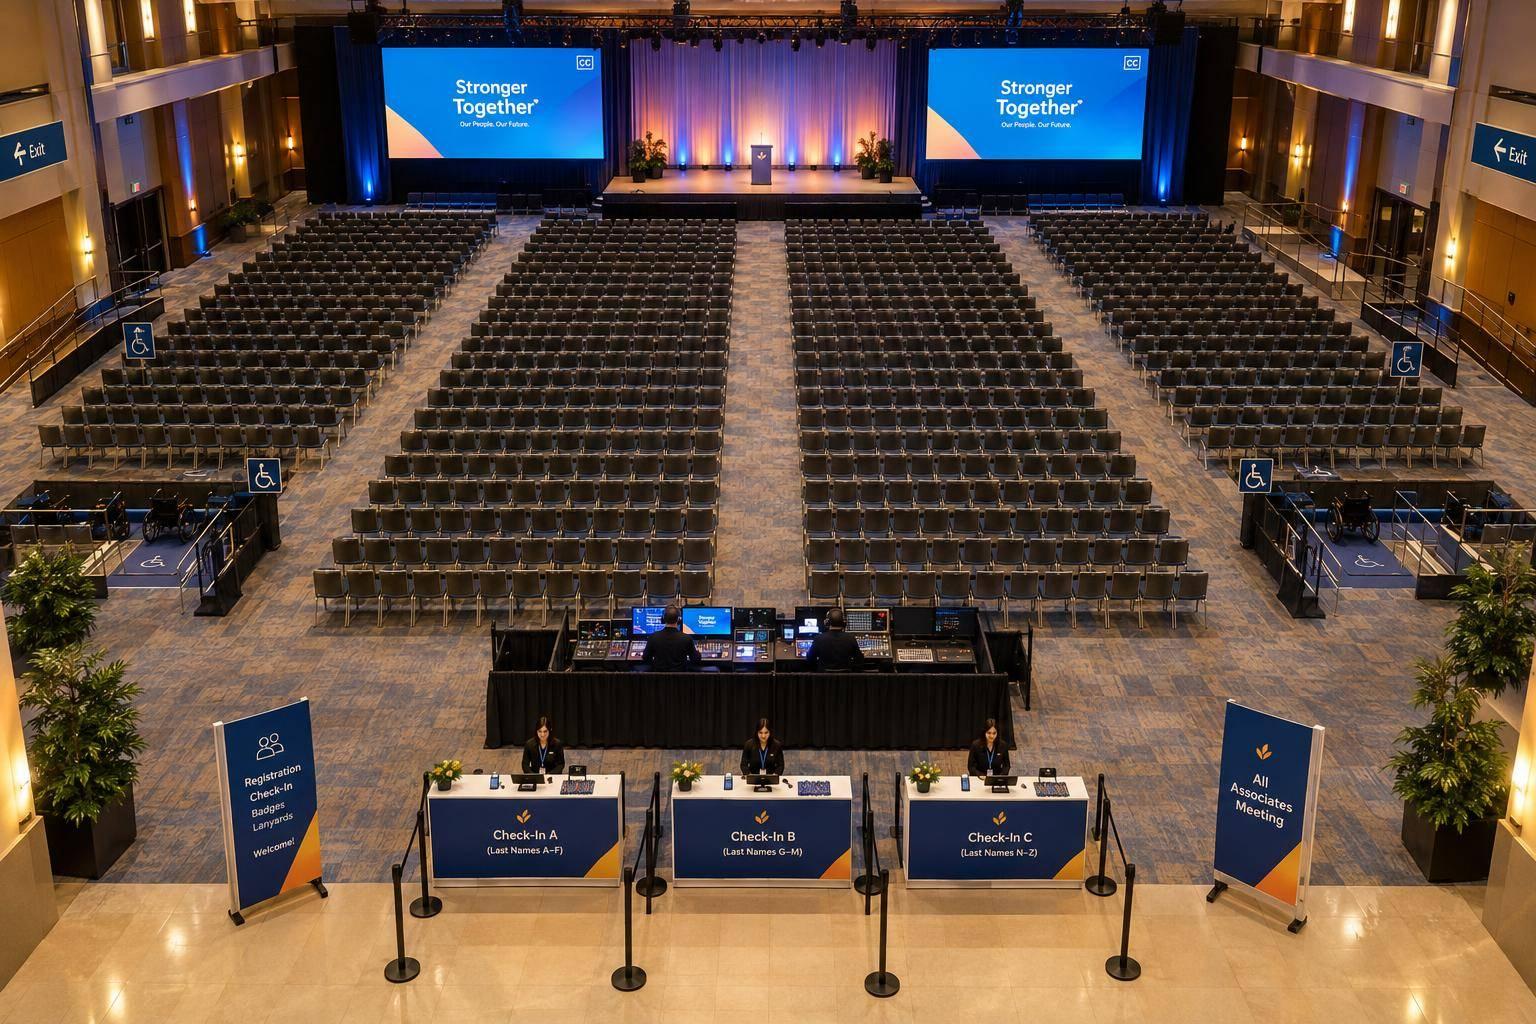
The LVCVA operates the 4.6 million-square-foot Las Vegas Convention Center campus, so choose a space that fits your program. Use exhibit halls for trade shows, theater seating for general sessions, and smaller rooms for executive meetings.
Build a scaled floor plan that shows sightlines, screen locations, backstage space, control positions, cable paths, and exits.
Travel and Hotel Logistics
Las Vegas has approximately 150,000 hotel rooms, according to the LVCVA. But a room nearby doesn't always mean an easy trip to the event entrance. Map each hotel to the entrance attendees will use, then share walking routes or shuttle pickup points.
Before sending travel instructions, check official airport and venue sources for Harry Reid International Airport transfer options and current access details. Schedule crew arrivals and freight deliveries separately from attendee transportation. These routes need to support tight timing between sessions, meals, and off-site events.
Conference Program Fit
Las Vegas works well for large conventions, incentive programs, product launches, and production-heavy general sessions. Keep business sessions close together, and allow time to travel to off-site receptions.
For launches and awards, protect rehearsal time instead of filling every available minute with content.
AV and Broadcast Requirements
Specify sound coverage for each seating area, screens people can read from the back row, clear speaker paths onstage, and lighting that works for both the room and cameras.
Plan with Corporate Optics for large-room coverage, clear camera sightlines, and coordinated stage and content cues. Confirm the exact scope in writing, including show calling, content playback, confidence monitors, and a live camera feed on the main screens.
For hybrid programs, define livestreaming or broadcast needs up front and include them in the run of show.
Chicago shifts the focus from scale to central access and tighter meeting footprints.
sbb-itb-ae35a94
2. Chicago
Venue Capacity and Format
McCormick Place’s North, South, West, and Lakeside Center buildings offer more than 2.6 million square feet of exhibit space, 173 meeting rooms, and about 600,000 square feet of meeting space. Use Arie Crown Theater for keynotes and shareholder meetings. Reserve Wintrust Arena for very large general sessions, ceremonies, or entertainment-led programs.
Map room assignments before signing a contract. The campus footprint affects travel time between buildings, room assignments, and AV planning.
Travel and Hotel Logistics
Compare arrivals through O’Hare International Airport and Chicago Midway International Airport. Then check current ground transportation, shuttle plans, and accessibility arrangements.
Hyatt Regency McCormick Place and Marriott Marquis Chicago are nearby convention hotels. Downtown room blocks offer more dining, arts, and entertainment options, but guests will need transportation to the lakefront campus. Confirm airport routes, hotel inventory, shuttle staging, and accessible routes before committing. How attendees move between locations helps determine which program formats will work best.
Conference Program Fit
Association and exhibit-heavy programs can use the exhibit halls, meeting rooms, and sponsor areas for education and networking. Shareholder meetings work well in a controlled theater setting, while leadership conferences can use branded staging and executive presentation support. Small executive retreats usually work better in a simpler venue than McCormick Place’s campus-wide setup.
AV and Broadcast Requirements
Chicago’s multi-building setup makes technical coordination as important as room selection. Corporate Optics handles audio, visuals, lighting, staging, presenter support, and live streaming.
Build the Chicago production scope around room-by-room equipment lists, breakout audio, and dedicated technical leads for concurrent sessions. Plan scenic elements to work with each room’s systems. Shareholder programs also need managed floor microphones, controlled content playback, and a defined webcast feed.
Resolve power and signal distribution before load-in. Treat each room block as a separate technical zone. Document electrical loads, venue-approved cable routes, and signal feeds between stages, screens, recording systems, and overflow rooms.
For long runs between buildings, specify fiber distribution, backup paths, and verified handoff points. Assign responsibility for every room and system in the Corporate Optics production plan. Don’t assume one crew can cover concurrent sessions.
📡 Behind the Scenes: Pro AV Setup for 3-Day Corporate Conference #AxientDigital #YamahaDM7
3. Orlando
Orlando works best when lodging, meetings, and downtime share one campus.
Venue Capacity and Format
Hyatt Regency Grand Cypress offers a 25,000-square-foot Grand Cypress Ballroom, listed for up to 2,750 guests and divisible into 20 spaces. That gives you room for a main session, multiple breakouts, and room resets without spreading the program across separate venues. Regency Hall accommodates up to 1,730 reception guests or 84 exhibits.
Check capacity for your seating layout after accounting for staging, screens, and production positions. Map general sessions, breakouts, meals, and exhibits before scheduling room resets.
Travel and Hotel Logistics
Before committing, verify transfer times from Orlando International Airport, accessible routes, and the on-property room block. Confirm shuttle routes for overflow hotels and transportation to off-site dinners.
A resort campus keeps lodging, dining, and recreation together. The Orange County Convention Center district offers more independent hotel and dining choices, but you'll need a transportation plan that covers more locations.
Conference Program Fit
The resort model suits sales kickoffs, incentive programs, and leadership retreats. Use a divisible ballroom for a kickoff followed by product training, and smaller rooms for confidential leadership sessions. Leave time for recreation rather than filling every gap with meetings.
Choose the convention district when extensive exhibits and a larger, multi-hotel program take priority over keeping everyone together.
AV and Broadcast Requirements
Corporate Optics handles scenic design, lighting, audio, visuals, speaker support, and contingency planning. For Orlando, confirm venue-specific staffing and coverage in the proposal. Plan branded scenic fabrication, executive presentation rehearsals, microphone assignments, and reset labor together.
Use the same presentation systems across breakout rooms and route video to distant rooms. For hybrid sessions, confirm connectivity and network needs.
Outdoor resort sessions need an indoor fallback - not just equipment covers. Specify speech microphones, controlled outdoor sound coverage, protected power and cable runs, and weather-resistant equipment. Put the indoor transition plan in writing, including rain, lightning, wind, and heat triggers; who makes the call; relocation routes; guest notices; and time to move scenery.
4. London
Venue Capacity and Format
Planning a London conference means accounting for international travel, venue rules, and U.K. power standards.
ExCeL London’s ICC Capital Hall spans about 48,633 square feet (4,518 square meters), with published capacities of 2,700 banquet guests or 3,060 reception guests. The final seated capacity depends on the stage, screens, and rigging layout. Connected ICC spaces support conferences that combine plenaries, exhibits, and hospitality.
Travel and Hotel Logistics
London has multiple airports and strong rail and transit links. For an event at ExCeL, give attendees clear routes from London City Airport, central London, and nearby hotels.
U.S. travelers should check GOV.UK entry rules early based on nationality and trip purpose. Eligible short-term business visits may require an ETA.
Conference Program Fit
London works well for multinational leadership meetings, European conferences, investor communications, and shareholder events - particularly when access to finance, government, and media matters. Its time zone can also help connect European and North American audiences.
Before choosing rooms, establish language needs and executive privacy requirements. For investor communications, decide whether the event needs a public webcast, secure participation, or both.
AV and Broadcast Requirements
Ask Corporate Optics to confirm its London-specific coverage in the proposal, including interpretation support, live streaming, and on-site technical staffing. Spell out language-channel routing, translated graphics, main-screen and webcast feeds, camera-ready lighting, accessible staging, and dedicated stream operators. Don’t assume these are included.
Get ExCeL’s technical handbook before approving production. Check supplier restrictions, insurance, rigging approvals, labor rules, internet reliability and backup connections, and rehearsal access.
Plan for the U.K. electrical system: 230 volts at 50 hertz with Type G plugs. Plug adapters alone don’t make equipment compatible. Require venue-approved power distribution, a qualified local electrical crew, and a tested show plan with primary and backup systems. These details shape the city-by-city comparison that follows.
Compare Venues, Travel, Programs, and AV
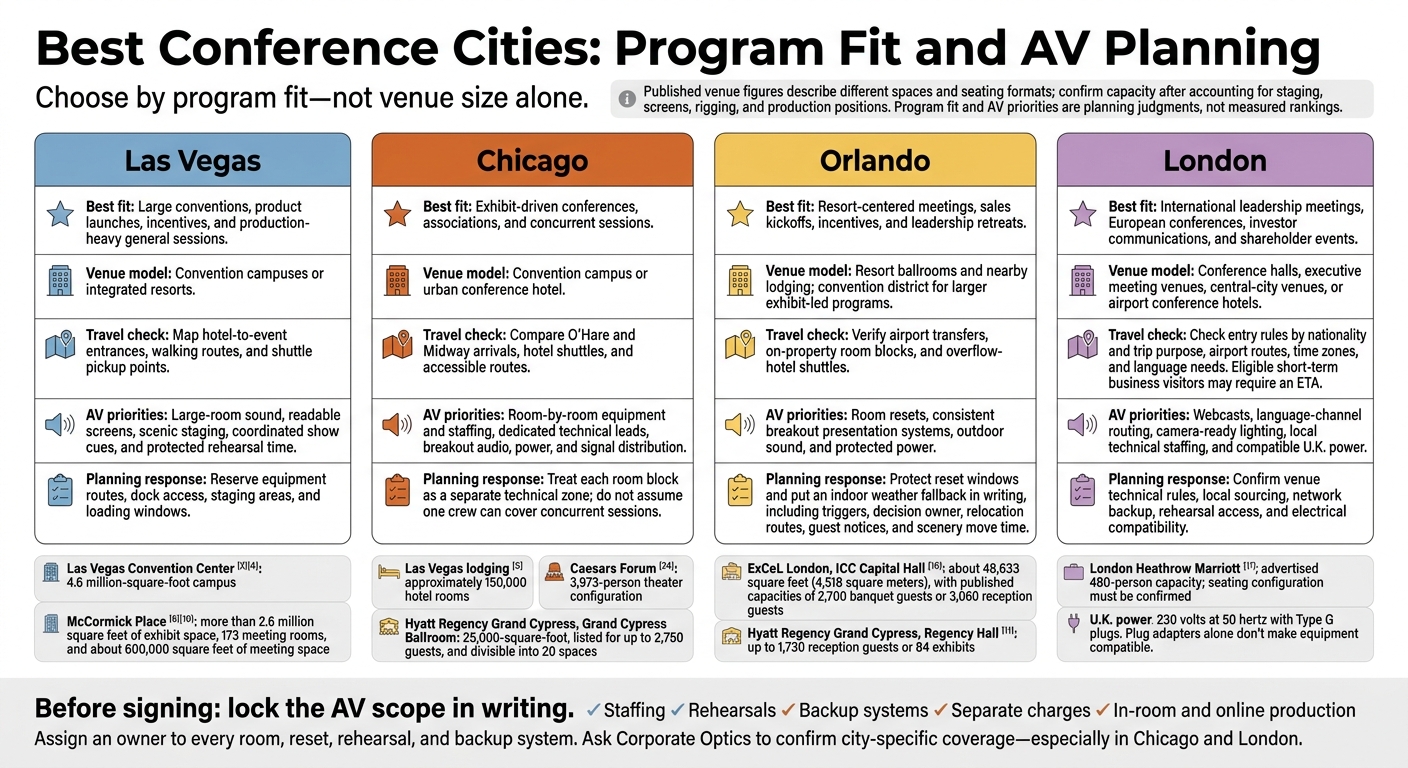
Use the matrix below to turn the city profiles into a planning decision.
Venue Capacity and Format
Compare the same room layout across venues. Cited figures are published facts; conference fit and production needs are planning judgments. For Chicago and Orlando, confirm the selected room’s configuration and capacity.
| City | Recommended conference profile | Venue model | Venue-specific capacity | Travel and hotels | Breakouts and exhibits | General-session production | Hybrid or broadcast complexity | Corporate Optics service emphasis |
|---|---|---|---|---|---|---|---|---|
| Las Vegas | Large launches, conventions, incentives | Convention center or integrated resort | Caesars Forum lists a 3,973-person theater configuration. | More than 150,000 hotel rooms; nonstop flights to more than 150 destinations. | Large exhibit areas and space for concurrent sessions | Scenic staging, large-format displays, distributed sound | Higher with simultaneous feeds and remote speakers | AV design, lighting, staging, show calling |
| Chicago | Associations, financial or technology conferences, executive meetings | Convention center or urban conference hotel | Confirm the selected room’s published seating capacity | Compare airport transfers and room blocks within walking distance | Acoustically separated breakouts and sponsor space | Clear speech and consistent presentation systems | Depends on the number of streamed rooms and recording scope | Venue sourcing, breakout staffing, presentation support |
| Orlando | Corporate education, incentives, events that welcome families | Convention hotel or resort | Confirm capacity against the production layout | Compare a single-campus stay with hotels that require shuttles | Clustered education and networking spaces | General-session and evening-event production | Increases with separate daytime and evening feeds | Agenda planning, sound, lighting, staffing |
| London | International leadership and multinational programs | Central-city venue or airport conference hotel | London Heathrow Marriott advertises a 480-person capacity; confirm the seating configuration behind that figure. | Compare airport-hotel convenience with access to city-center meetings. Account for passport rules, time zones, U.K. power standards, and currency when comparing budgets. | Private executive rooms and separated breakouts | Camera-ready presentation production | Higher with multilingual delivery and international remote contributors | Broadcast planning, speaker support, recording, analytics |
With the room model clear, compare how each city affects travel, program flow, and technical needs.
Travel and Hotel Logistics
Compare the attendee journey, not just the flight. Review room-block locations, transfers, group check-in, and equipment delivery windows together. A compact campus means less movement. A spread-out program requires transport coordination. These access details often determine whether the program stays in one place or spans several locations.
Conference Program Fit
Compare how many rooms must run at once, how much sponsor space you need, how attendees will move between sessions, and the speaker load. Choose the city whose venues support those needs.
AV and Broadcast Requirements
Once the program fits, define the production scope.
The table outlines each city’s production focus. Specify Corporate Optics’ role in sound, lighting, staging, presentation systems, and show control. Confirm city-specific delivery and staffing in writing, and scope in-room and online production separately. Before production begins, set post-event metrics, such as attendance and stream engagement.
Pros, Cons, and Planning Responses
Each city’s strengths come with trade-offs for AV, travel, and scheduling. Use the table below to turn those trade-offs into a production plan.
| Destination | Principal advantages | Practical limitations | Planning response |
|---|---|---|---|
| Las Vegas | Purpose-built convention facilities and ample lodging support large programs. | Long dock-to-ballroom routes, overlapping events, and limited loading windows can complicate production. | Reserve equipment routes, dock access, and staging areas. Plan Corporate Optics’ distributed sound, show control, and power checks around the campus layout. |
| Chicago | Central access and flexible meeting venues suit corporate programs with multiple sessions. | Sessions and evening events may span several sites. Equipment transfers can clash with setup windows or venue labor rules. | Create a site-by-site Corporate Optics plan covering technical leads, presentation systems, freight, and labor. Duplicate key equipment when transfers could put sessions at risk. |
| Orlando | Resort campuses keep lodging, meals, sessions, and hosted activities on one property. | Shuttles, weather-dependent activities, and ballroom resets can leave less time for technical checks. | Assign separate transportation and weather leads. Set an indoor fallback and protect reset windows. Include modular AV and protected equipment storage in the Corporate Optics scope. |
| London | International access and varied venues suit multinational programs. | Entry rules, customs, time zones, and venue technical requirements each need separate checks. | Share official entry guidance with attendees early. Ask Corporate Optics to confirm local sourcing, crew coordination, shipping documentation, venue AV approvals, network access, and rehearsal timing. |
Assign an owner to every room, reset, rehearsal, and backup system. Put separate leads in charge of transportation, weather, and entry documentation. AV cannot shorten campus distances or change border rules and venue restrictions. Use these assignments to finalize the city choice and define the show’s scope with an audiovisual equipment planner.
Choose Your City and Plan Your AV
Use the city comparisons above to choose Las Vegas for large, production-heavy conferences, Chicago for exhibit-driven programs with multiple sessions, Orlando for resort-centered meetings, or London for international leadership events.
Match your city to your attendance, venue type, audience geography, room count, event format, and technical complexity. Follow a corporate event planning guide to ensure all logistics align. Plan speaker transitions, content playback, recording, and remote access early. Once you’ve set the city and program, lock the AV scope before contracting.
Contact Corporate Optics with your dates, audience size, venue details, room count, speaker needs, streaming scope, and budget. Request an itemized proposal covering sound, lighting, staging, presentation systems, and show control. Confirm local coverage for Chicago and London, and ask for a clear breakdown of included services and separately billed costs so you can assess the production budget before signing.
FAQs
How far ahead should I book conference AV?
Bring your AV team in at kickoff or during venue selection. This gives them time to check venue limits and helps you avoid last-minute complications.
Allow time for site surveys, engineering, equipment planning, and finalizing the run of show. Use these general booking timelines:
- Large or complex conferences and multi-city or multi-country programs: 6–12 months ahead
- Standard corporate events: 3–6 months ahead
- Smaller meetings: 6–10 weeks ahead
- Executive summits or custom environments: 8–16 weeks ahead
What hidden AV costs should I budget for?
Equipment rental is only part of the budget. Plan for labor during setup, the show, and teardown. Union rules may set minimum crew sizes, overtime requirements, and job classifications.
Venue and logistics costs can also include power distribution, rigging, drayage, internet bandwidth, freight, tight load-in windows, and storage.
Set aside 10% to 30% of your total budget as a contingency fund for unexpected changes or last-minute needs.
How can I verify Corporate Optics’ local coverage?
Review your event’s technical documentation. Site surveys completed 60 to 90 days before the event result in a written technical brief that details venue constraints, infrastructure assessments, and agreed-upon solutions. Supporting documents include dimensioned room drawings, CAD files, annotated lighting plots, and audio patch sheets.
You can also review project matrices that track venue-specific challenges and local solutions by production category. Our national production lead and local teams confirm these details.
Related Blog Posts


Streamline your workflow, achieve more

Lorem ipsum dolor sit amet, consectetur adipiscing elit. Maecenas ac velit pellentesque, feugiat justo sed, aliquet felis.



Lorem ipsum dolor sit amet, consectetur adipiscing elit. Maecenas ac velit pellentesque, feugiat justo sed, aliquet felis.